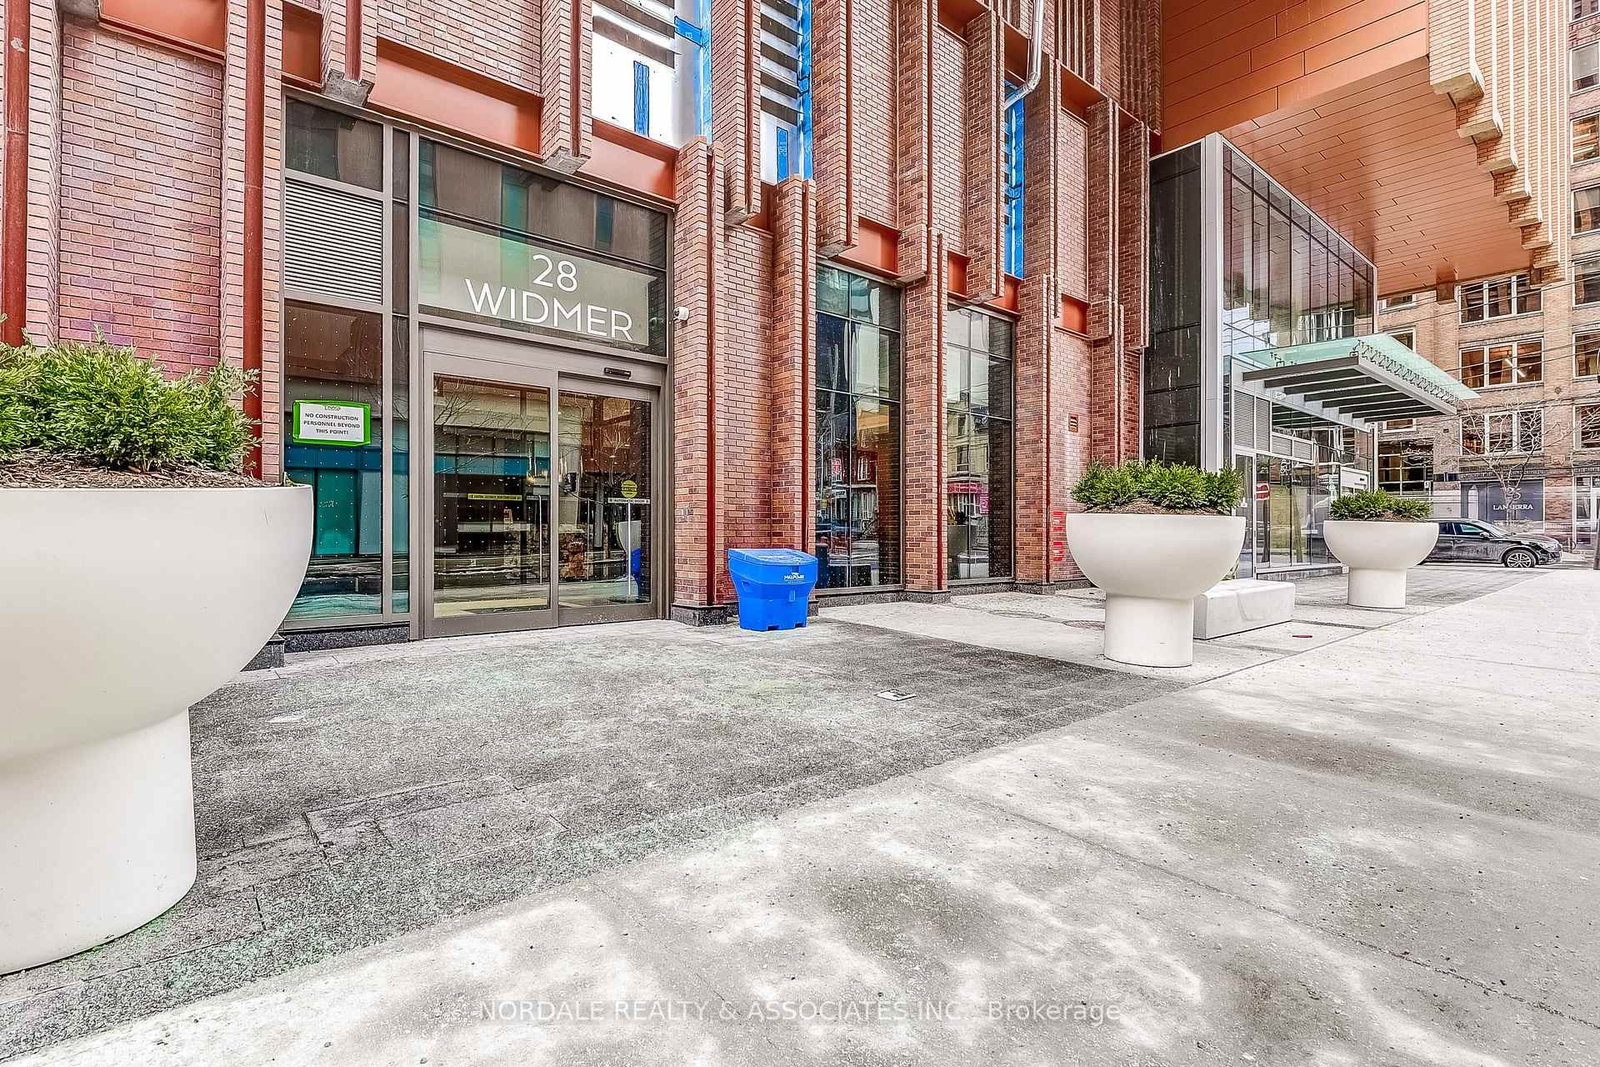
<-- style PDP --> 801-456 College Street, Toronto - Condo Apt for sale for $649,000
  • new
  • for sale

801-456 College Street

Toronto, Ontario, M6G 4A3 - Palmerston-Little Italy

$649,000

  • Neighbourhood

    Palmerston-Little Italy

  • Major Intersection

    College Street & Bathurst Street

  • Listed Since: 10 day(s)

  • Last update: 9 day(s) ago

Overview

  • Property Type

    Condo Apt, Apartment

  • Bedrooms

    2

  • Bathrooms

    2

  • Square Feet

    900-999

  • Exposure

    South

  • Total Parking

    1 Underground Garage

  • Maintenance

    $1,366

  • Taxes

    $3,184.34 (2026)

  • Balcony

    Open

Property Description

Property description for 801-456 College Street, Toronto

Say ciao to Suite 801 - your next happy place, set inside a beautifully converted heritage church turned boutique condo along Little Italy's infamous College Street strip. This sun-drenched, south-facing two-bed, two-bath unit spans over 900 square feet and includes not one, but two private balconies for morning espresso or evening wine. Both bedrooms offer real space to breathe, whether you're setting up a home office, a nursery, or a guest room that doesn't double as storage. Parking, a locker, and ensuite laundry come included - genuine rarities in this part of the city. With a 99 Walk Score and transit right at your doorstep, everything you need is within reach, while boutique building amenities - a 7th floor gym, sauna, party room, and rooftop terrace with sweeping city views - round out the experience. Step outside and you're in one of Toronto's most beloved neighbourhoods, where espresso bars, trattorias, and patios spill onto College Street, with easy access to Kensington Market and downtown whenever you need to venture further. And transit is easy, with 24hr access to the streetcar at your doorstep. Whether you're upsizing, downsizing, or just done compromising, this one's ready for whatever your next chapter looks like.

Listed by SAGE REAL ESTATE LIMITED

  • MLS #

    C13633364

  • Sq. Ft

    900-999

  • Sq. Ft. Source

    MLS

  • Year Built

    31-50

  • Basement

    None

  • View

    City, Downtown, Skyline

  • Garage

    Underground, 1 spaces

  • Parking Type

    Owned

  • Locker

    Owned

  • Pets Permitted

    Yes-with Restrictions

  • Exterior

    Brick

  • Fireplace

    N

  • Security

    n/a

  • Elevator

    n/a

  • Laundry Level

    Main

  • Building Amenities

    Bike Storage,Gym,Rooftop Deck/Garden,Sauna,Visitor Parking,Party/Meeting Room

  • Maintenance Fee Includes

    Parking, Water

  • Property Management

    AA Property Management

  • Heat

    Baseboard

  • A/C

    Central Air

  • Water

    n/a

  • Water Supply

    n/a

  • Central Vac

    N

  • Cert Level

    n/a

  • Energy Cert

    n/a

  • Living

    4.75 x 3.912 ft Flat level

    W/O To Balcony, South View, Open Concept

  • Dining

    2.083 x 3.048 ft Flat level

    Open Concept

  • Kitchen

    2.642 x 4.648 ft Flat level

    Renovated, Breakfast Bar, Stainless Steel Appl

  • Primary

    3.48 x 4.039 ft Flat level

    4 Pc Ensuite, South View, Double Closet

  • Bathroom

    1.473 x 3.683 ft Flat level

    4 Pc Ensuite, Soaker, Separate Shower

  • 2nd Br

    2.972 x 3.81 ft Flat level

    W/O To Balcony, South View, Double Closet

  • Bathroom

    1.727 x 3.683 ft Flat level

    4 Pc Bath, Soaker, Tile Floor

  • MLS #

    C13633364

  • Sq. Ft

    900-999

  • Sq. Ft. Source

    MLS

  • Year Built

    31-50

  • Basement

    None

  • View

    City, Downtown, Skyline

  • Garage

    Underground, 1 spaces

  • Parking Type

    Owned

  • Locker

    Owned

  • Pets Permitted

    Yes-with Restrictions

  • Exterior

    Brick

  • Fireplace

    N

  • Security

    n/a

  • Elevator

    n/a

  • Laundry Level

    Main

  • Building Amenities

    Bike Storage,Gym,Rooftop Deck/Garden,Sauna,Visitor Parking,Party/Meeting Room

  • Maintenance Fee Includes

    Parking, Water

  • Property Management

    AA Property Management

  • Heat

    Baseboard

  • A/C

    Central Air

  • Water

    n/a

  • Water Supply

    n/a

  • Central Vac

    N

  • Cert Level

    n/a

  • Energy Cert

    n/a

  • Living

    4.75 x 3.912 ft Flat level

    W/O To Balcony, South View, Open Concept

  • Dining

    2.083 x 3.048 ft Flat level

    Open Concept

  • Kitchen

    2.642 x 4.648 ft Flat level

    Renovated, Breakfast Bar, Stainless Steel Appl

  • Primary

    3.48 x 4.039 ft Flat level

    4 Pc Ensuite, South View, Double Closet

  • Bathroom

    1.473 x 3.683 ft Flat level

    4 Pc Ensuite, Soaker, Separate Shower

  • 2nd Br

    2.972 x 3.81 ft Flat level

    W/O To Balcony, South View, Double Closet

  • Bathroom

    1.727 x 3.683 ft Flat level

    4 Pc Bath, Soaker, Tile Floor

Thinking of Selling?

Find Out Your Home’s Value in Today’s Market!

No Email or Signup is required to view your home estimate.

estimate your home value

Contact Manoj Kukreja

Sales Representative,
Century 21 People’s Choice Realty Inc.,
Brokerage
(647) 576 - 2100

Manoj profile avatar

Property History

Property history for 801-456 College Street, Toronto

This property has been sold 2 times before. Create your free account to explore sold prices, detailed property history, and more insider data.

Sign In / Register

Mortgage Calculator

This data is for informational purposes only.

Mortgage Payment per month

Principal Amount

Interest

Total Payable

Amortization

Amortization

Closing Cost Calculator

This data is for informational purposes only.

Closing Cost Total for this property

Total Cash flow for purchasing this property

Down Payment(%)*
Additional information

Provincial Land Transfer Tax

Ontario Land Transfer Tax Rebate

Toronto Land Transfer Tax

Toronto Land Transfer Tax Rebate

PST on CMHC Insurance Premium

Lawyer Fees

$2,825

Government Registration Fee's

$164

Title Insurance

Closing Cost Total

Total Cash flow for purchasing this property

Provincial Land Transfer Tax

Ontario Land Transfer Tax Rebate

Toronto Land Transfer Tax

Toronto Land Transfer Tax Rebate

PST on CMHC Insurance Premium

Lawyer Fees

$2,825

Government Registarion Fee's

$164

Title Insurance

Down Payment(%)*

* A down payment of less than 20% is permitted only for first-time home buyers purchasing their principal residence. The minimum down payment required is 5% for the portion of the purchase price up to $500,000, and 10% for the portion between $500,000 and $1,500,000. For properties priced over $1,500,000, a minimum down payment of 20% is required.

Thinking of Selling?

Find Out Your Home’s Value in Today’s Market!

No Email or Signup is required to view your home estimate.

estimate your home value

Contact Manoj Kukreja

Sales Representative, Century 21 People’s Choice Realty Inc., Brokerage
(647) 576 - 2100

Manoj profile avatar

Recent Sold Listings in Palmerston-Little Italy, Toronto

Popular Cities